Design · Build · Interiors · Ghana

Innovative designs for modern living.

One team, from the first sketch to the final walkthrough. We design and build homes and commercial spaces with simplicity, sophistication and real value for money.

Design + BuildOne accountable team
3D VisualisedSee it before we build it
4-Step ProcessConsultation to handover
Ghana-wideResidential & commercial
AV Square · Mixed-use commercial
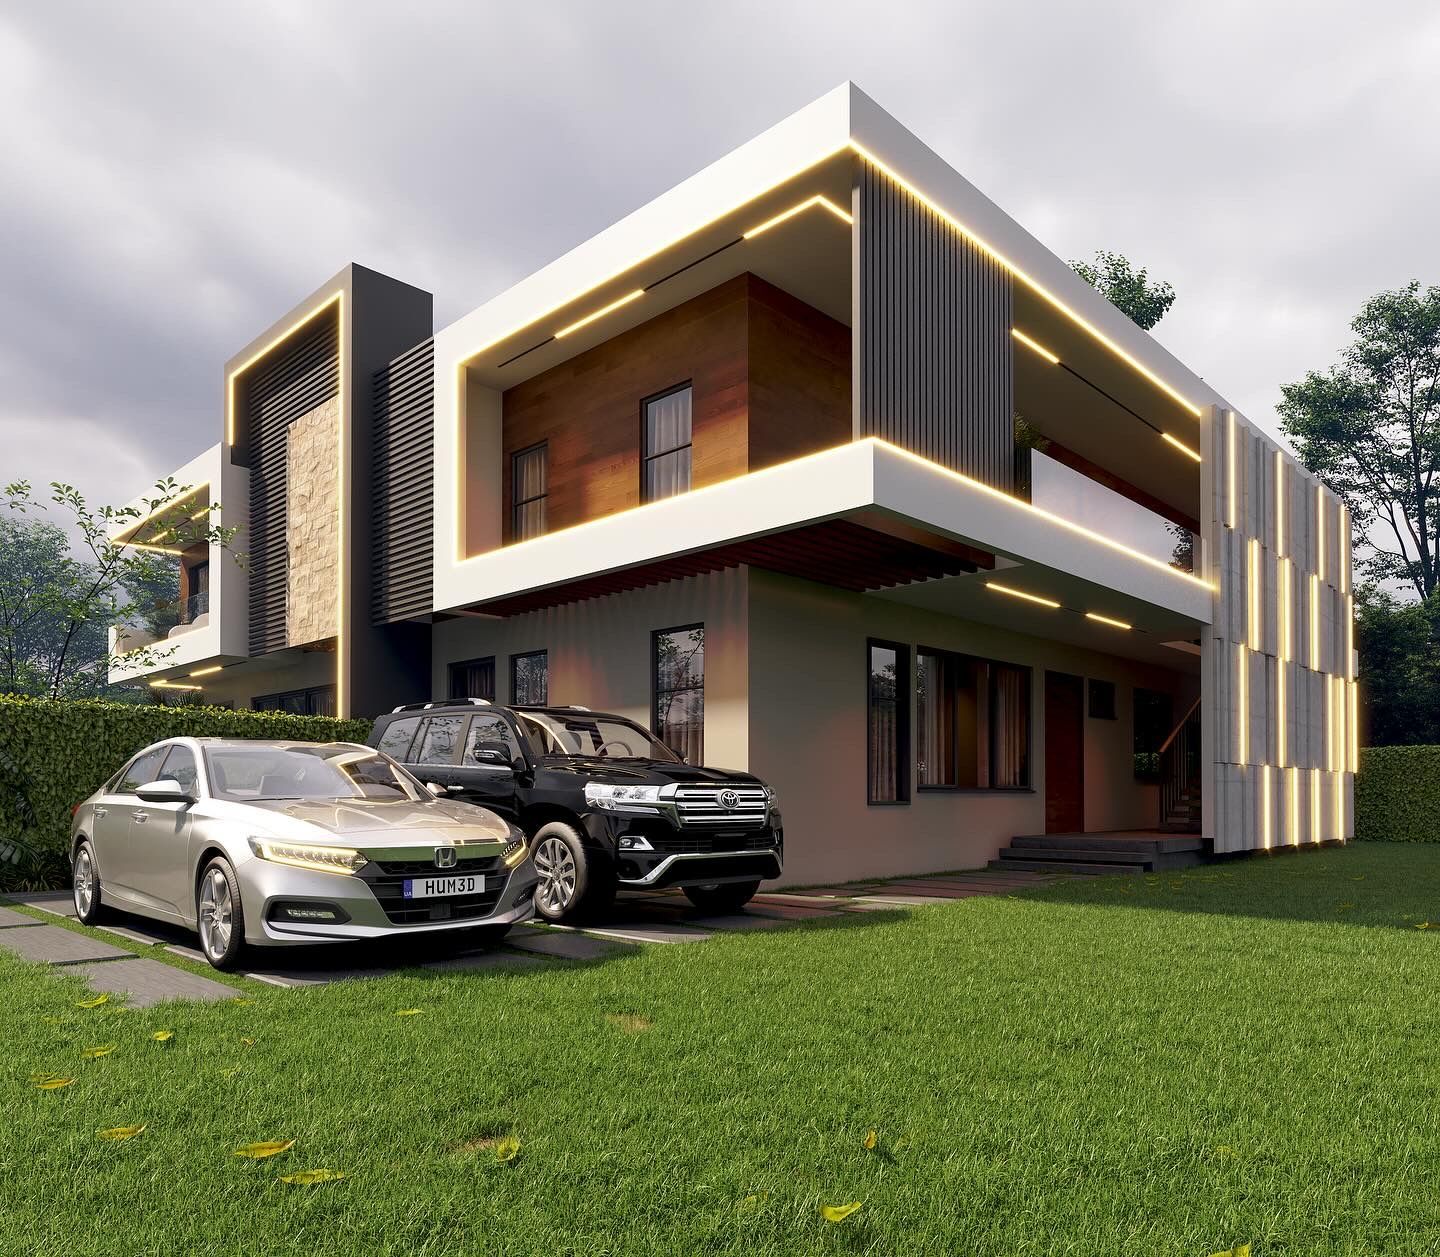
Modern two-storey residence with illuminated cantilevers
Our ethosSimplicity &
sophistication
About Xerxes

Architecture that gives value for money

A design-and-build firm of astute professionals working to one common vision: commendable architecture and construction, with a relevant response to every site.

  • Land & space optimisationGetting the most from every plot.
  • Computer-aided designCurrent software for design and clear client communication.
  • Modern construction technologySketch designs, production drawings and site delivery under one roof.
Our story
What we do

Three disciplines, one studio

All services
Architecture
01

Architecture

Space planning, aesthetics, lighting, furniture and technology, designed with you, not just for you.

  • Sketch & concept design
  • Production drawings
  • 3D renderings & walkthroughs
  • Land & space optimisation
Interior design
02

Interior design

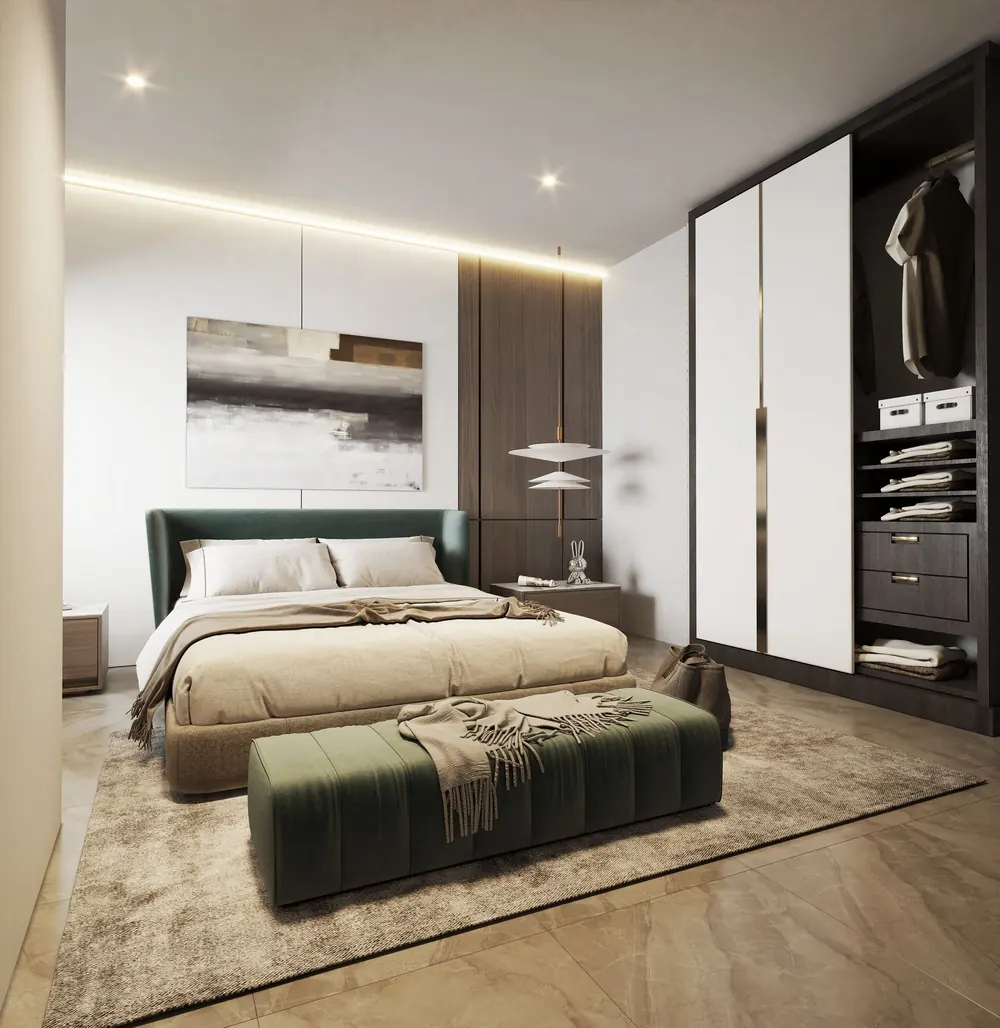
Inviting, functional indoor spaces that harmonise aesthetics, functionality and your personal preferences.

  • Interior concept & layouts
  • Joinery, lighting & finishes
  • Furniture & styling
  • Colour palettes & mood boards
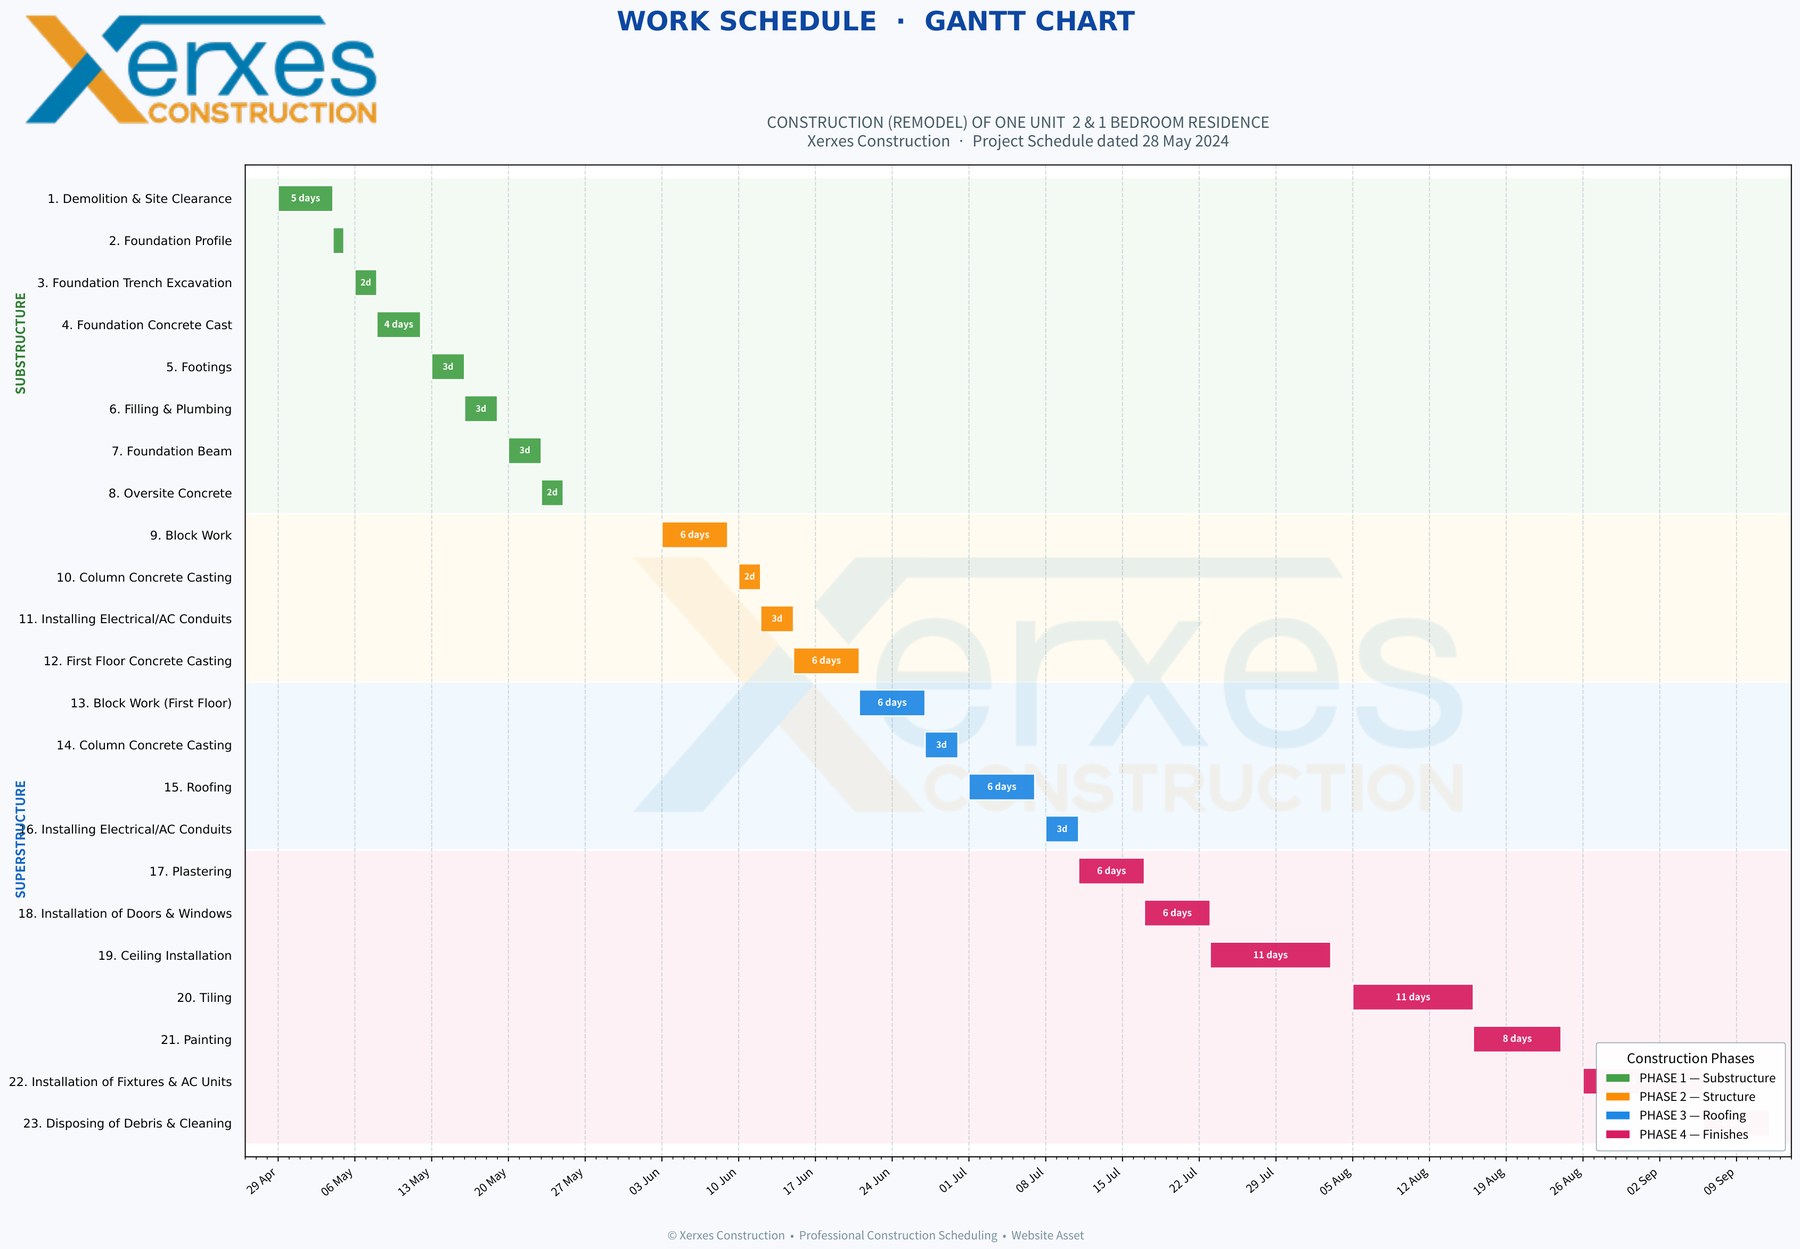
Construction & Project ManagementConstruction & Project Management project schedule
03

Construction & Project Management

The backbone of turning architectural vision into reality: skilled craftsmanship and precise coordination of every trade.

  • Full design-and-build delivery
  • Site management & oversight
  • Modern construction technology
  • Quality control to final handover
Functional plans

Plans that work as hard as they look

Every commission includes clear, considered plans: site layouts, room schedules and production drawings, so you know exactly how your home lives before construction starts.

Ground floor plan of a proposed four-bedroom residence
Our process

From first sketch to final walkthrough

Every project is meticulously planned and executed. We collaborate closely with you at each stage, so the result matches your vision with precision and creativity.

01

Initial Consultation

We listen first: your goals, plot, budget and lifestyle. We walk the site and agree scope and timeline.

02

Design Development

Sketch designs evolve into production drawings, with space and land optimised for value on every cedi invested.

03

Visualization

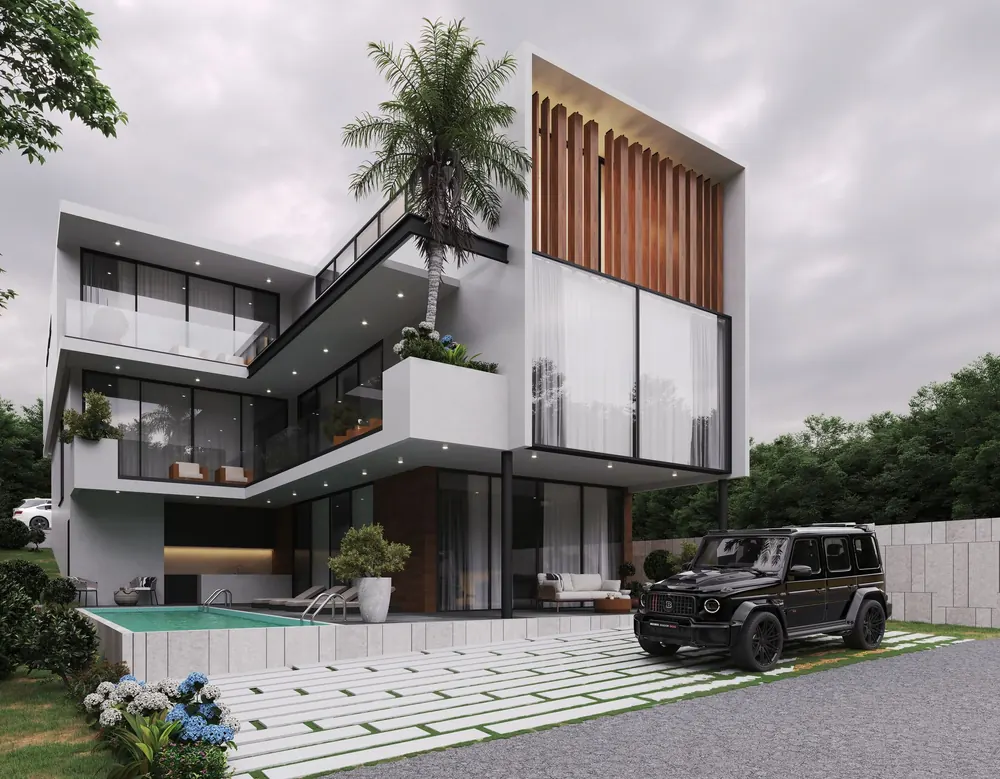
Photoreal 3D renderings and walkthroughs let you see, and refine, your building before a brick is laid.

04

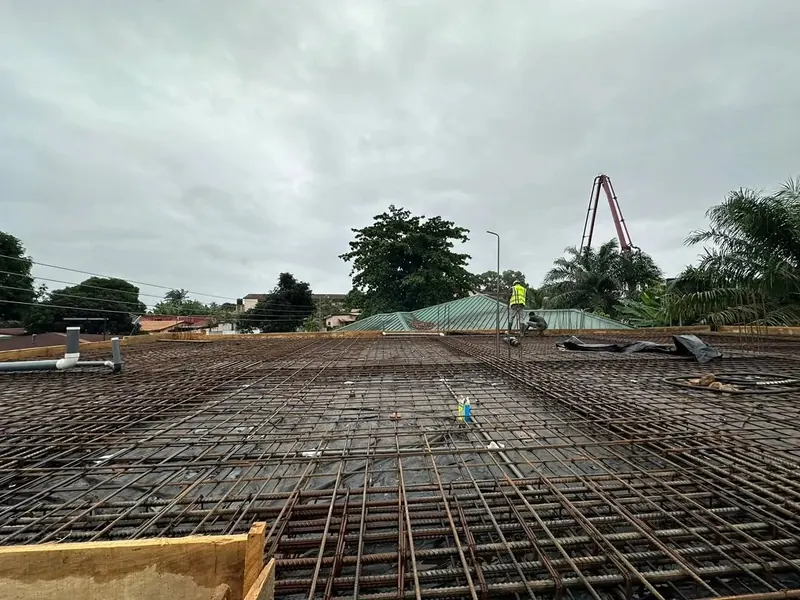
Construction Oversight

Skilled trades, coordinated on site and inspected to the drawings, through to the final walkthrough.

Let's build together

Have a plot, a plan or just an idea?

Tell us where you are and what you want to build. We'll arrange an initial consultation, usually within a few days.